Back
B9 Belfort

From $1,211 per month

15mo lease

B9 Belfort

2 bed
2 bath
1,350 SqFt

Floor plan overview


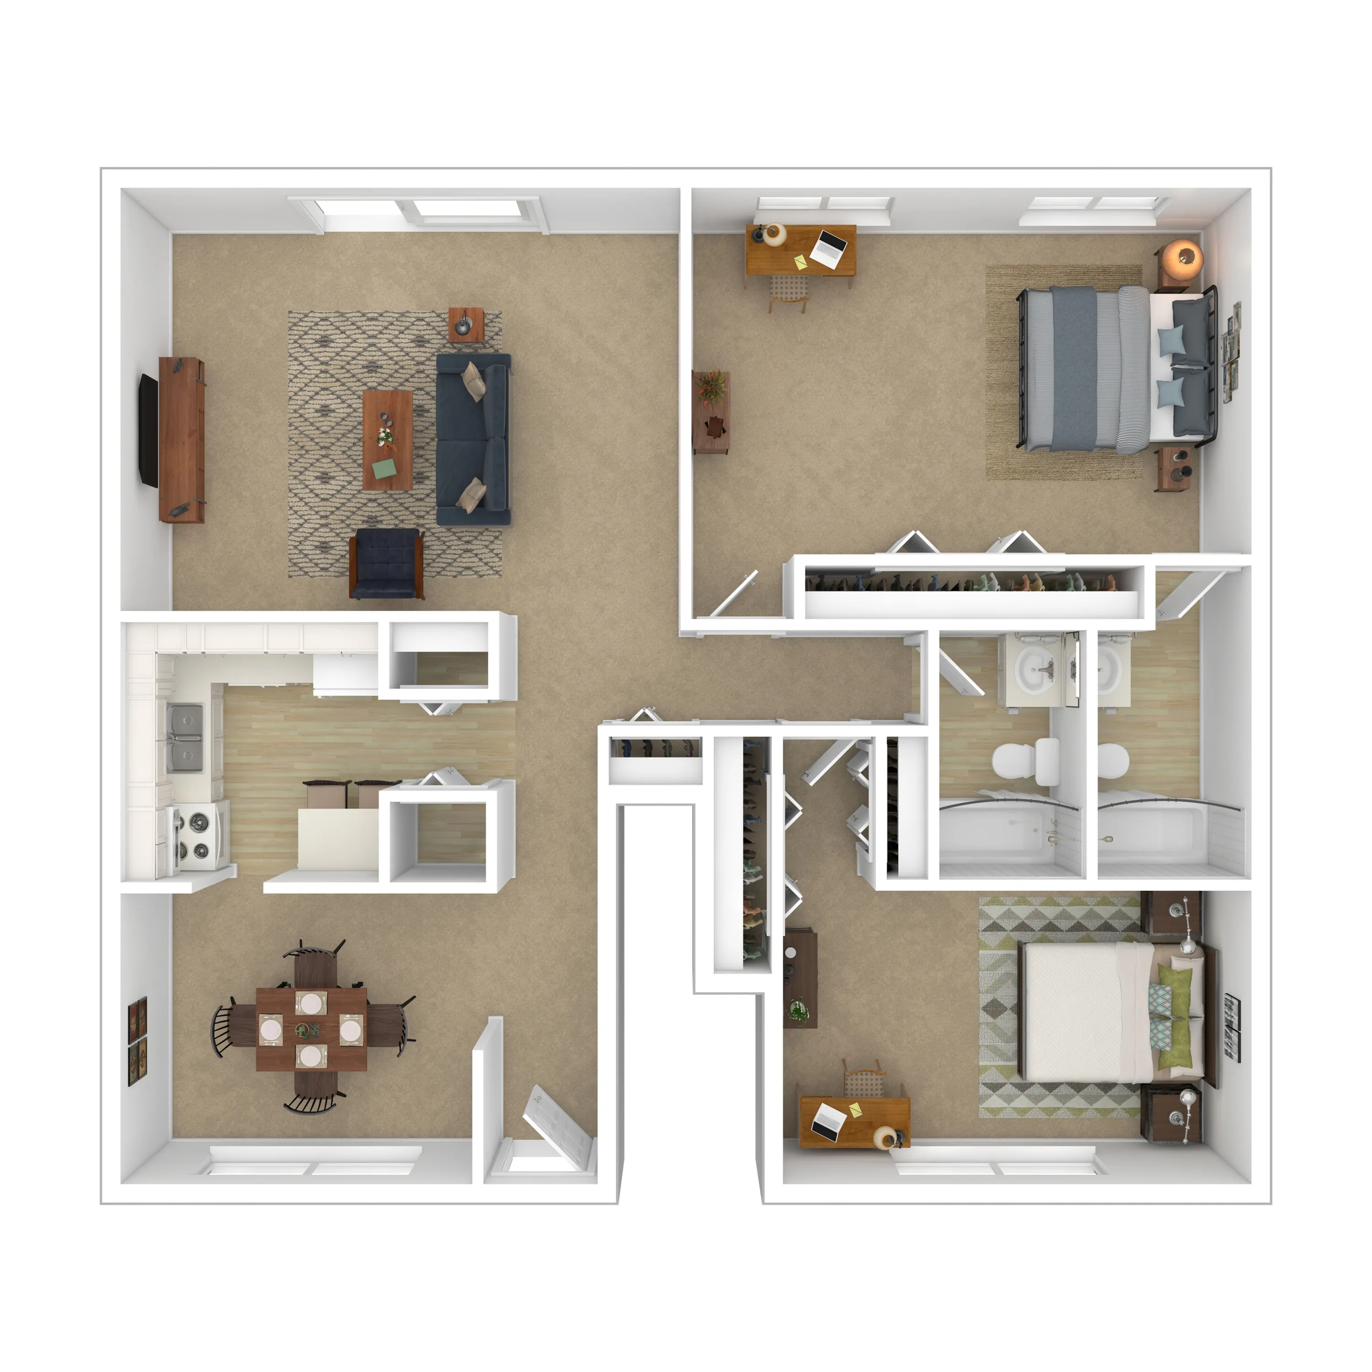
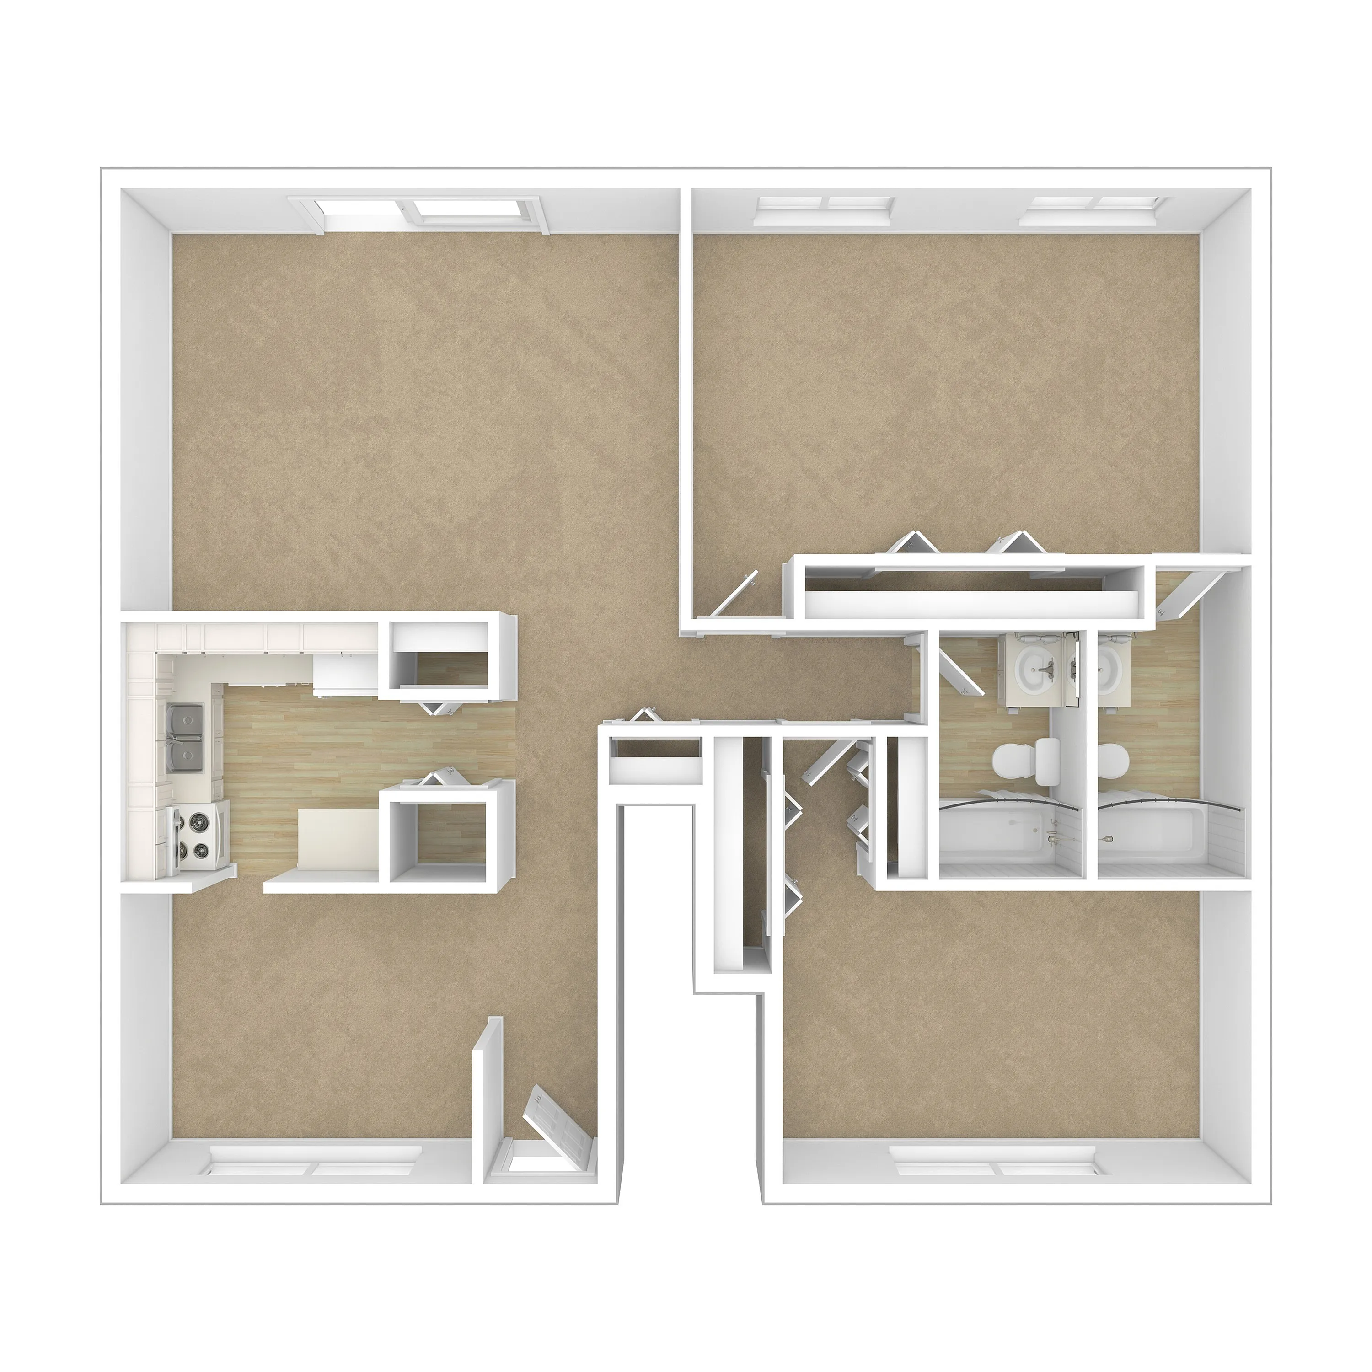
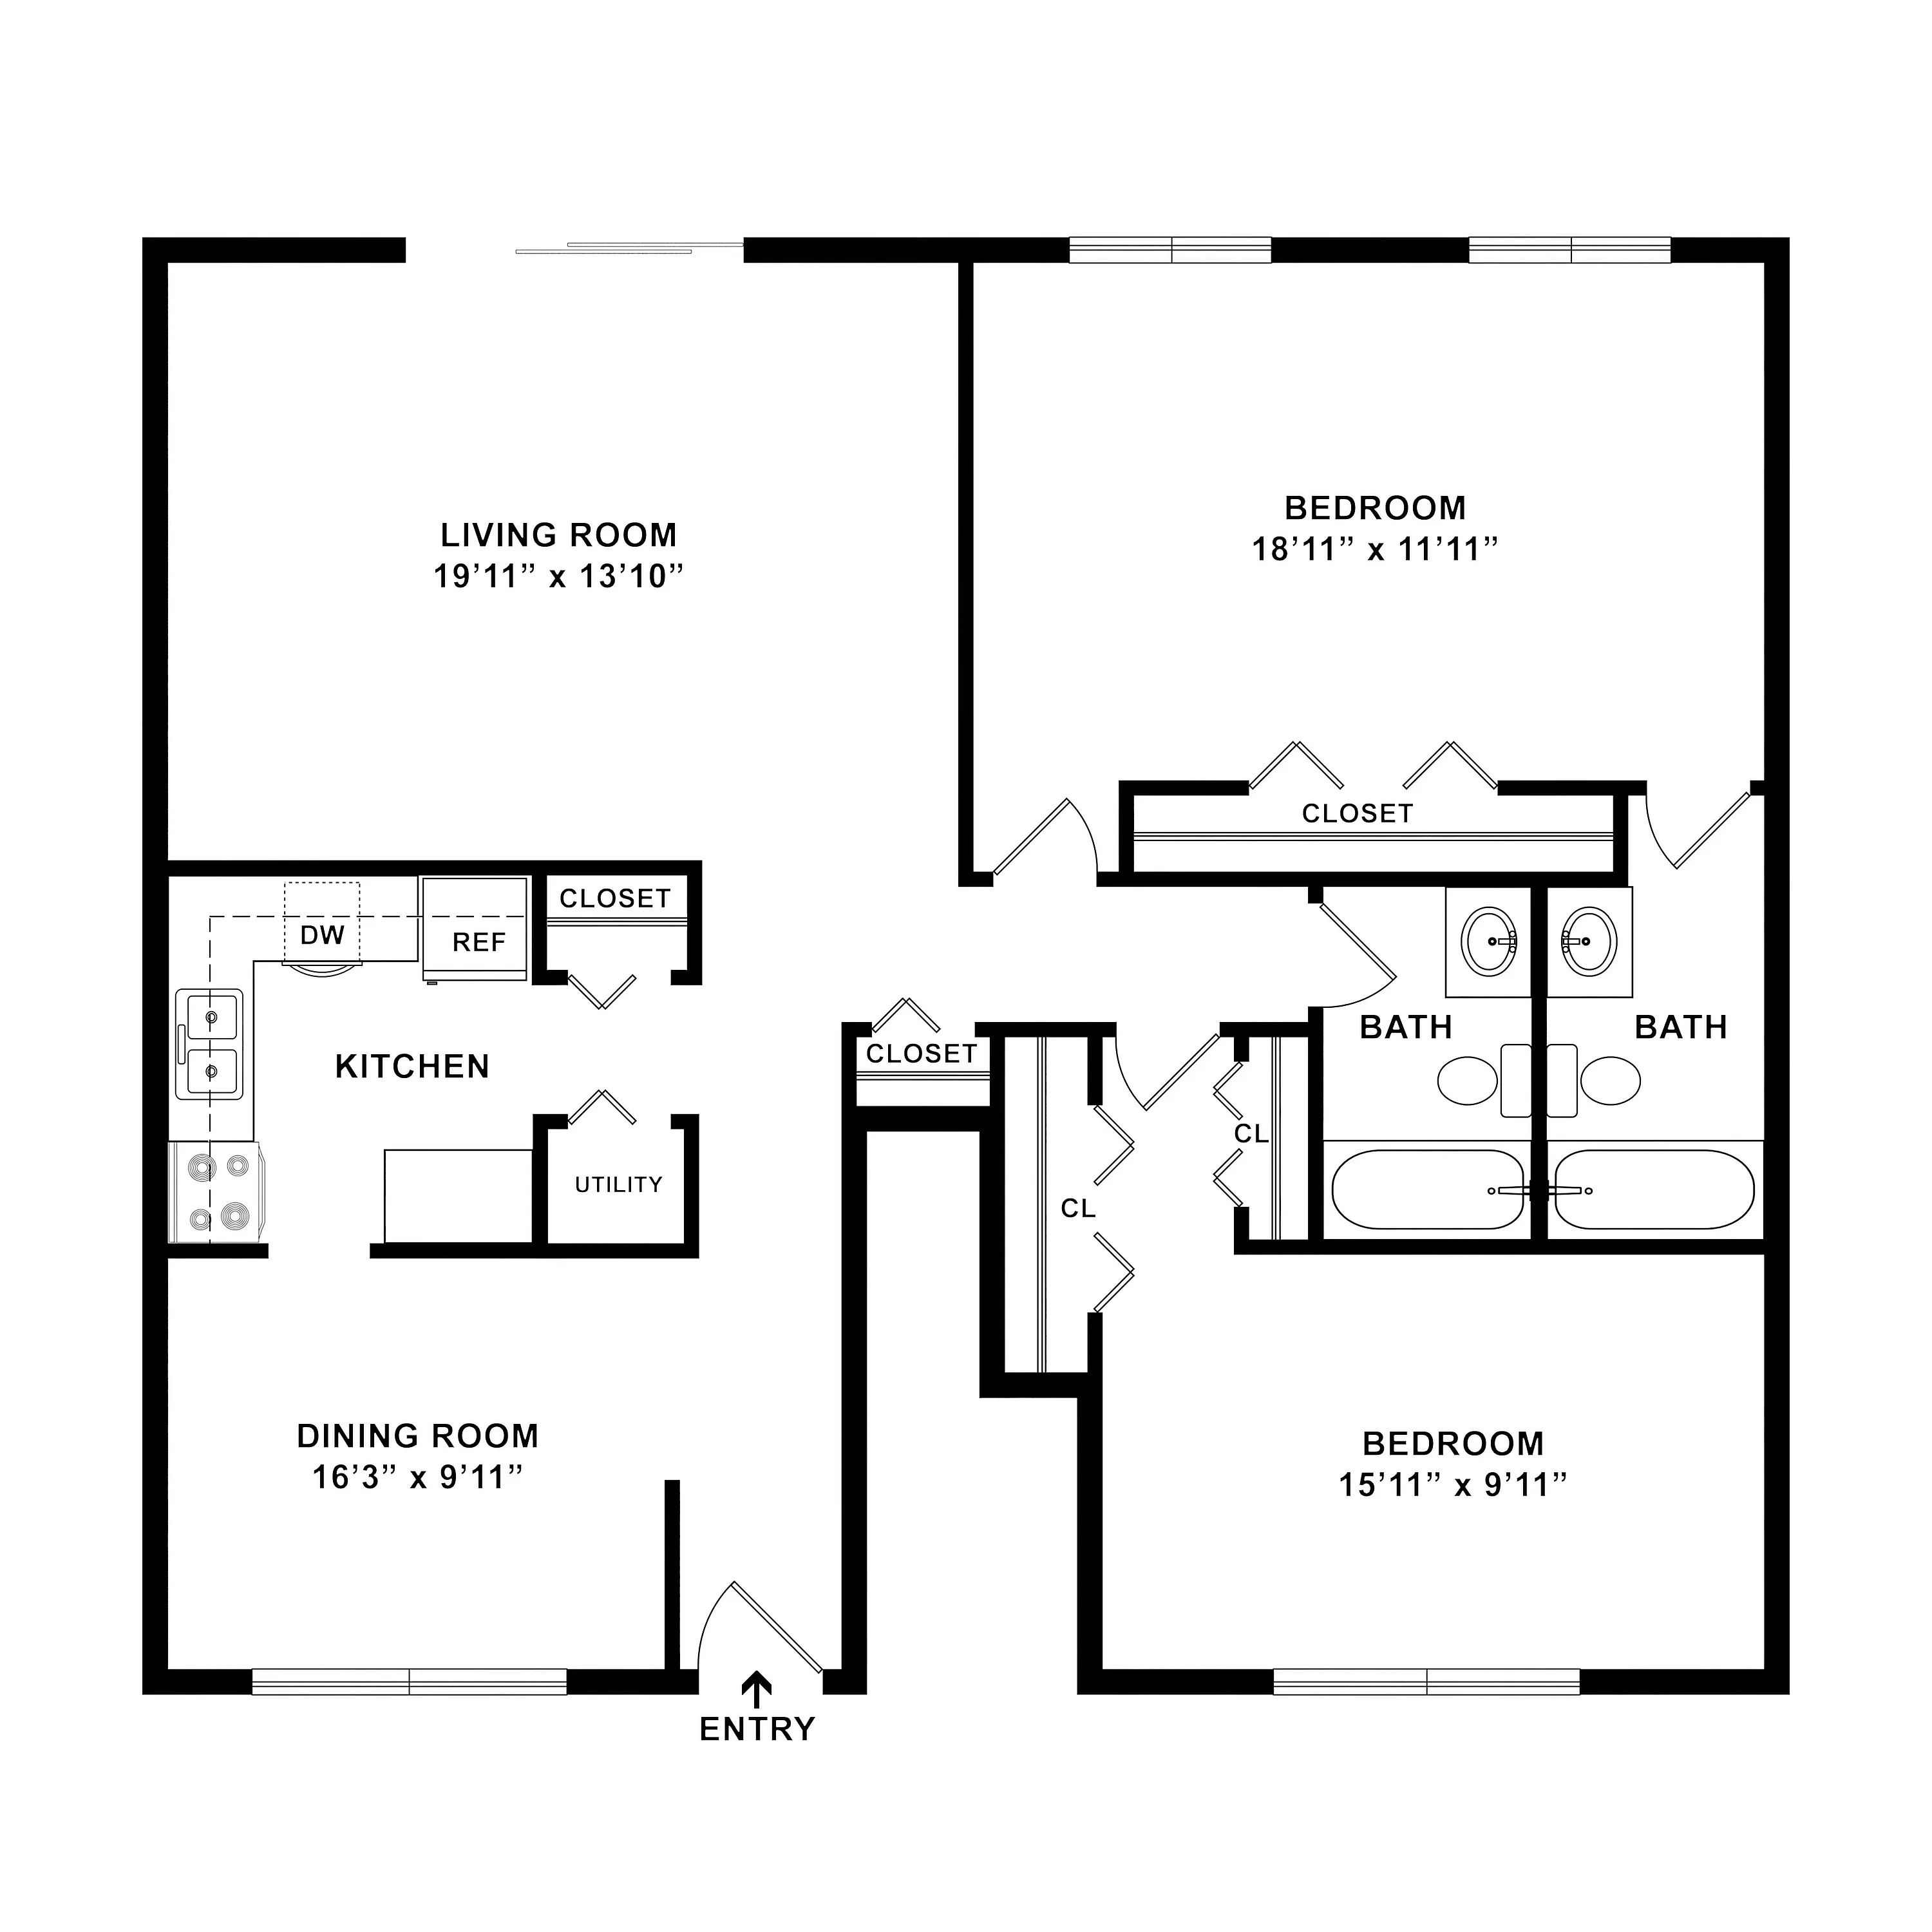
The Belfort Floor Plan offers a thoughtfully crafted 2-bedroom, 2-bathroom layout in Indianapolis, boasting a convenient 1350 sq ft space. Designed for those seeking an innovative living experience, the Belfort highlights a blend of modern design and high-end features. Residents will enjoy amenities such as a fitness center and in-unit laundry, ensuring both convenience and luxury seamlessly integrated into everyday living. Embark on a new lifestyle that brings unmatched comfort and style to the forefront. Contact us today to schedule your tour of this exceptional floor plan.

Features & Highlights

Modern design
Spacious layout
Spacious Living
Large Bedrooms
Modern Kitchen
Two Bathrooms
Cozy Dining
Walk-in Closet
Open Layout
Ample Windows

Current Specials

New Discounted Pricing - reduced $150/month!

Limited Time Move In Special!

Move in by August 8 and receive August Rent Free

From $1,211 per month
15mo lease
3 Available Units
2/2 Beds/Baths
1,350 SqFt

Available Units

3 available

1138290

2 Bed
2 Bath
1,350 SqFt
Available 08/14/2026
Deposit: $500
from $1,336 per month × 15mo
Apply Now

1138390

2 Bed
2 Bath
1,350 SqFt
Available 08/25/2026
Deposit: $500
from $1,211 per month × 15mo
Apply Now

1338280

2 Bed
2 Bath
1,350 SqFt
Available 09/03/2026
Deposit: $500
from $1,211 per month × 15mo
Apply Now
Scroll horizontally to view all unit details

Don’t see what you’re looking for? Add yourself to the waitlist and we’ll reach out when more units become available.

Add Me to Waitlist