Back
B5 Vienne

From $1,217 per month

• 15mo lease

B5 Vienne

2 bed
1.5 bath
1,060 SqFt

Floor plan overview

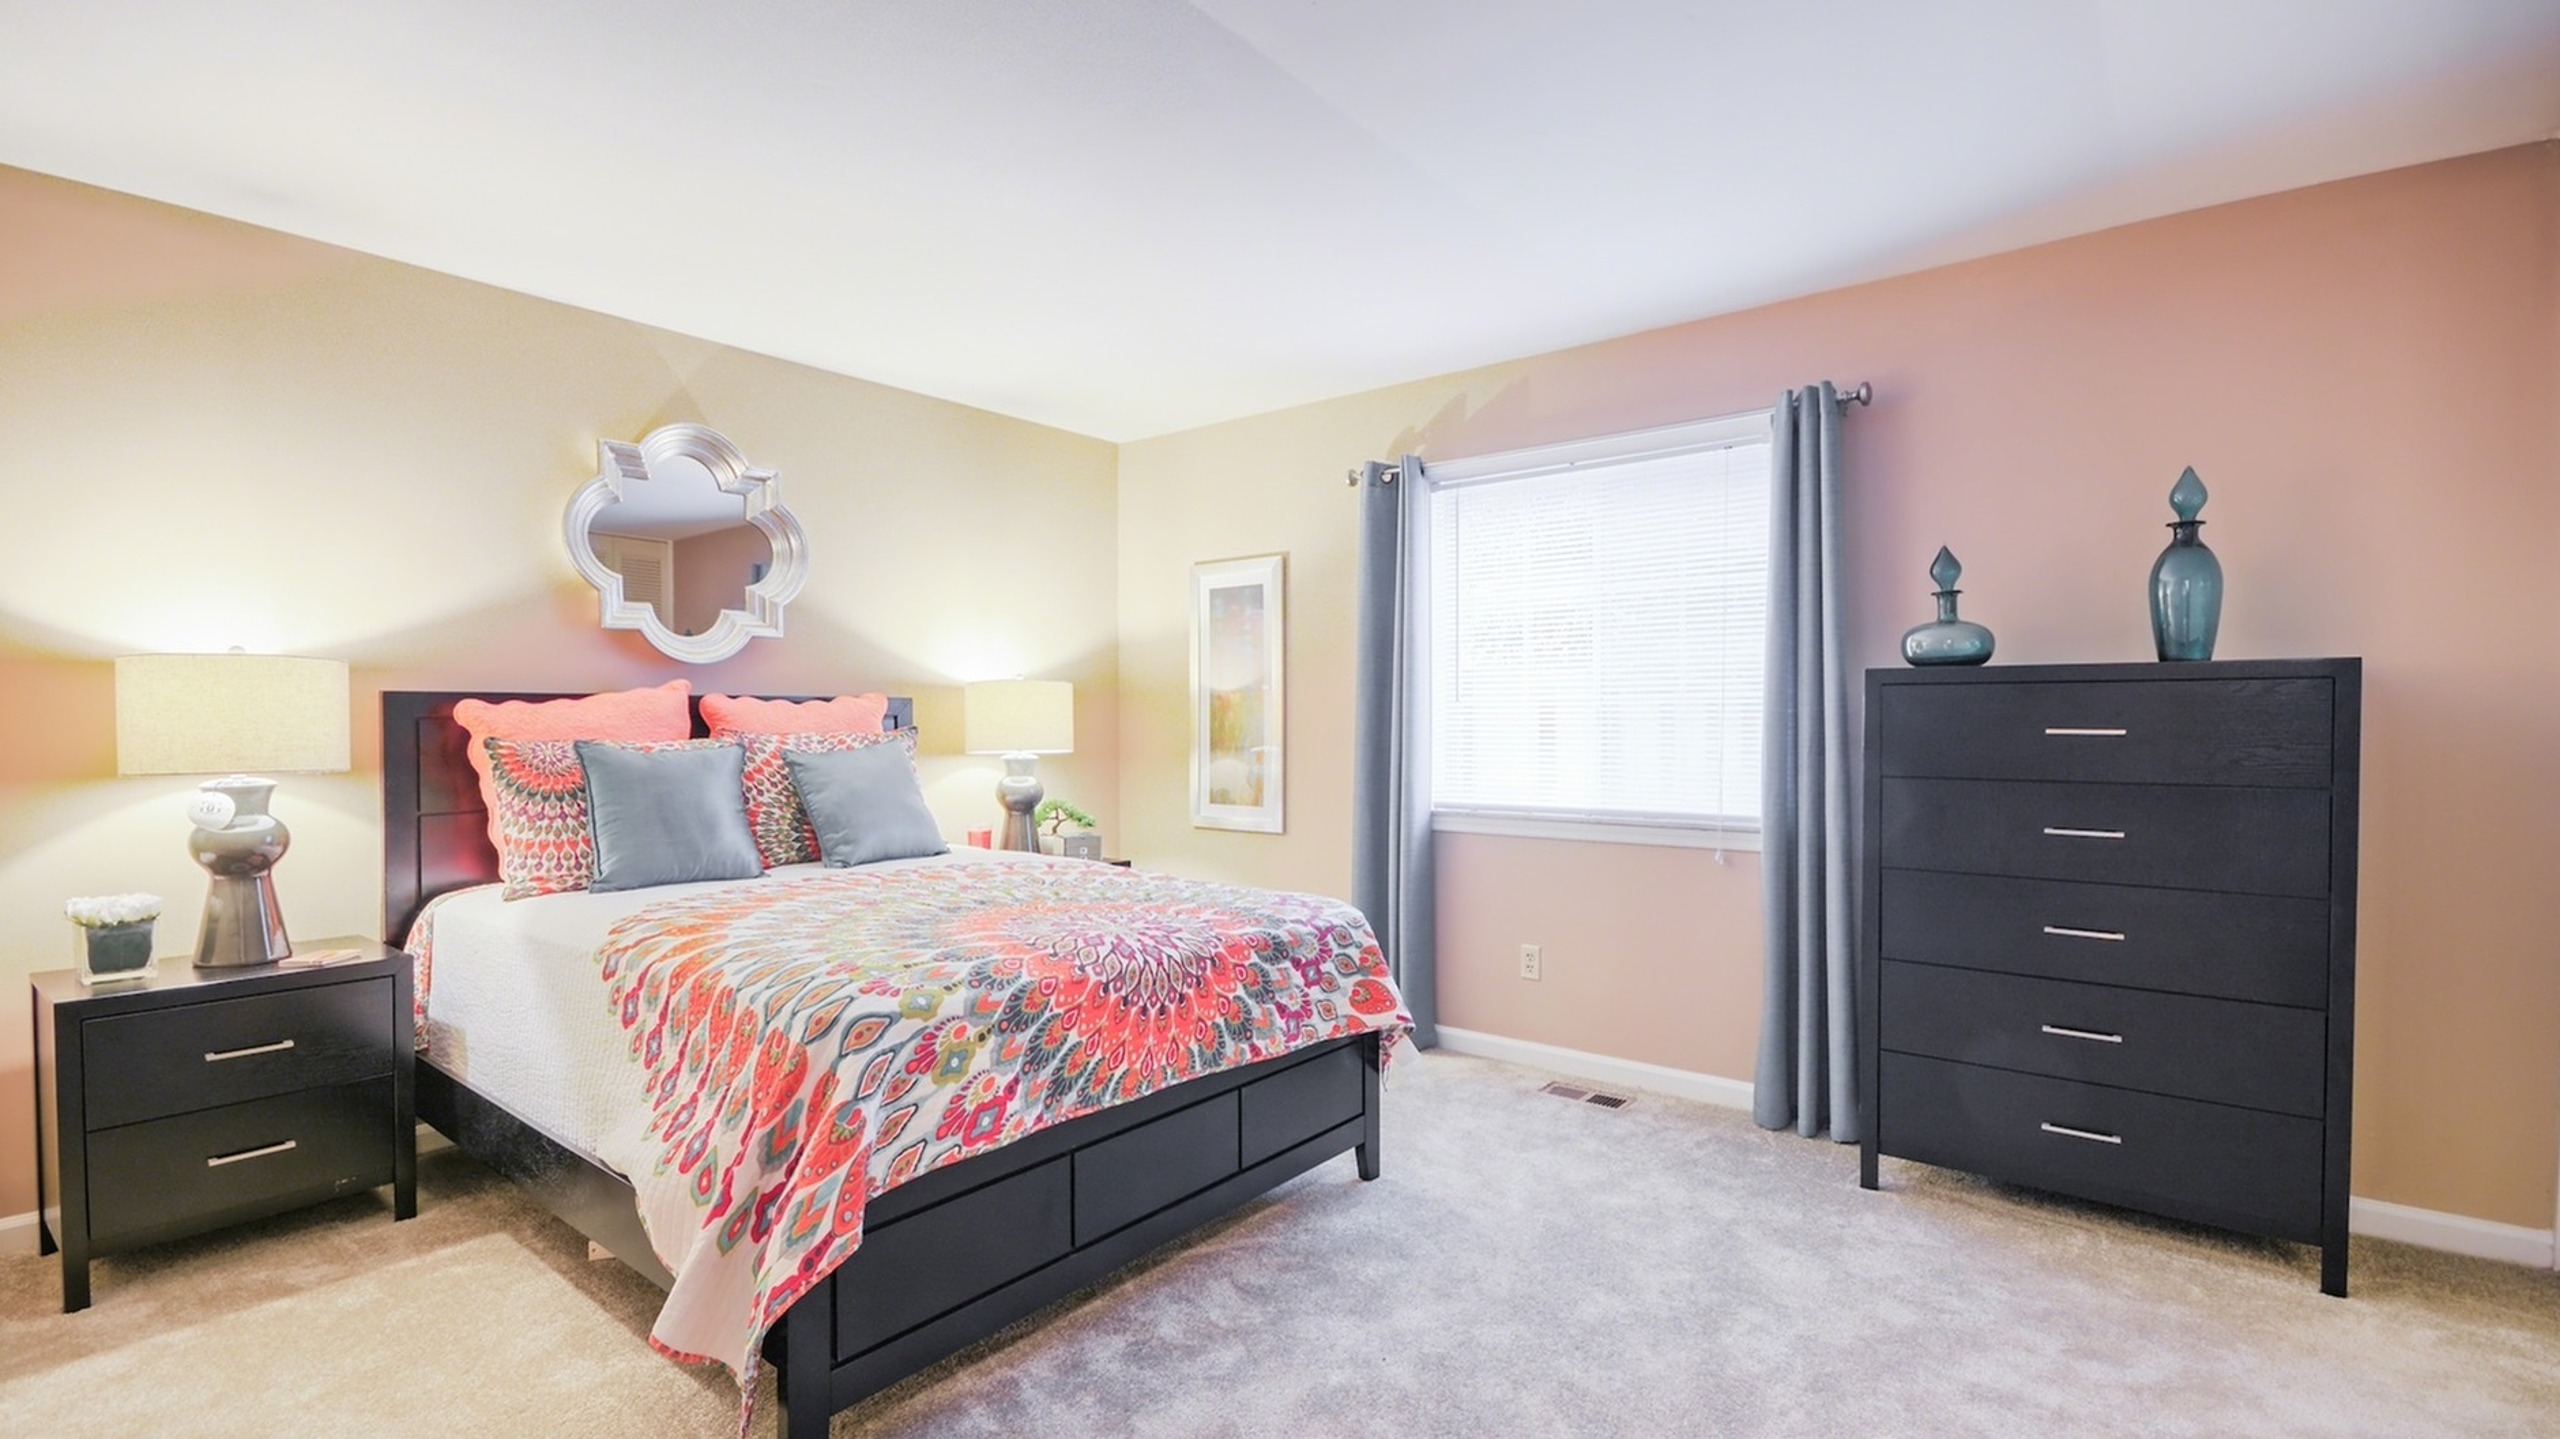
Vienne Floor Plan offers a thoughtfully designed 2 bed 1.5 bath residence in Indianapolis, featuring a consistent 1060 sq ft for spacious living. The modern design integrates high-end amenities, including a fitness center and community lounge. Experience an unmatched contemporary lifestyle with innovative features and comfort. Contact us today to schedule your tour of this exceptional floor plan.

Features & Highlights

Spacious layout
Modern design
Spacious Bedrooms
Open Living
Modern Kitchen
Two Bathrooms
Dining Area
Large Closets
Bright Windows
Efficient Layout
From $1,217 per month
15mo lease
3 Available Units
2/1.5 Beds/Baths
1,060 SqFt

Available Units

3 available

145528A

2 Bed
•
1.5 Bath
•
1,060 SqFt
Available Now
Deposit: $500
from $1,342 per month × 15mo

Apply Now

1738240

2 Bed
•
1.5 Bath
•
1,060 SqFt
Available Now
Deposit: $500
from $1,245 per month × 15mo
Apply Now

173832A

2 Bed
•
1.5 Bath
•
1,060 SqFt
Available Now
Deposit: $500
from $1,217 per month × 15mo
Apply Now
Scroll horizontally to view all unit details

Don’t see what you’re looking for? Add yourself to the waitlist and we’ll reach out when more units become available.

Add Me to Waitlist

Frequently Asked Questions

What is the monthly rent for the B5 Vienne floor plan at Chateau De Ville?
The monthly rent for the B5 Vienne floor plan at Chateau De Ville ranges from $1,217.00 to $1,492.00 per month. Pricing shown may vary based on unit features, lease term, and availability.