Back
B3 Chantilly

From $1,139 per month

• 15mo lease

B3 Chantilly

2 bed
1 bath
991 SqFt

Floor plan overview

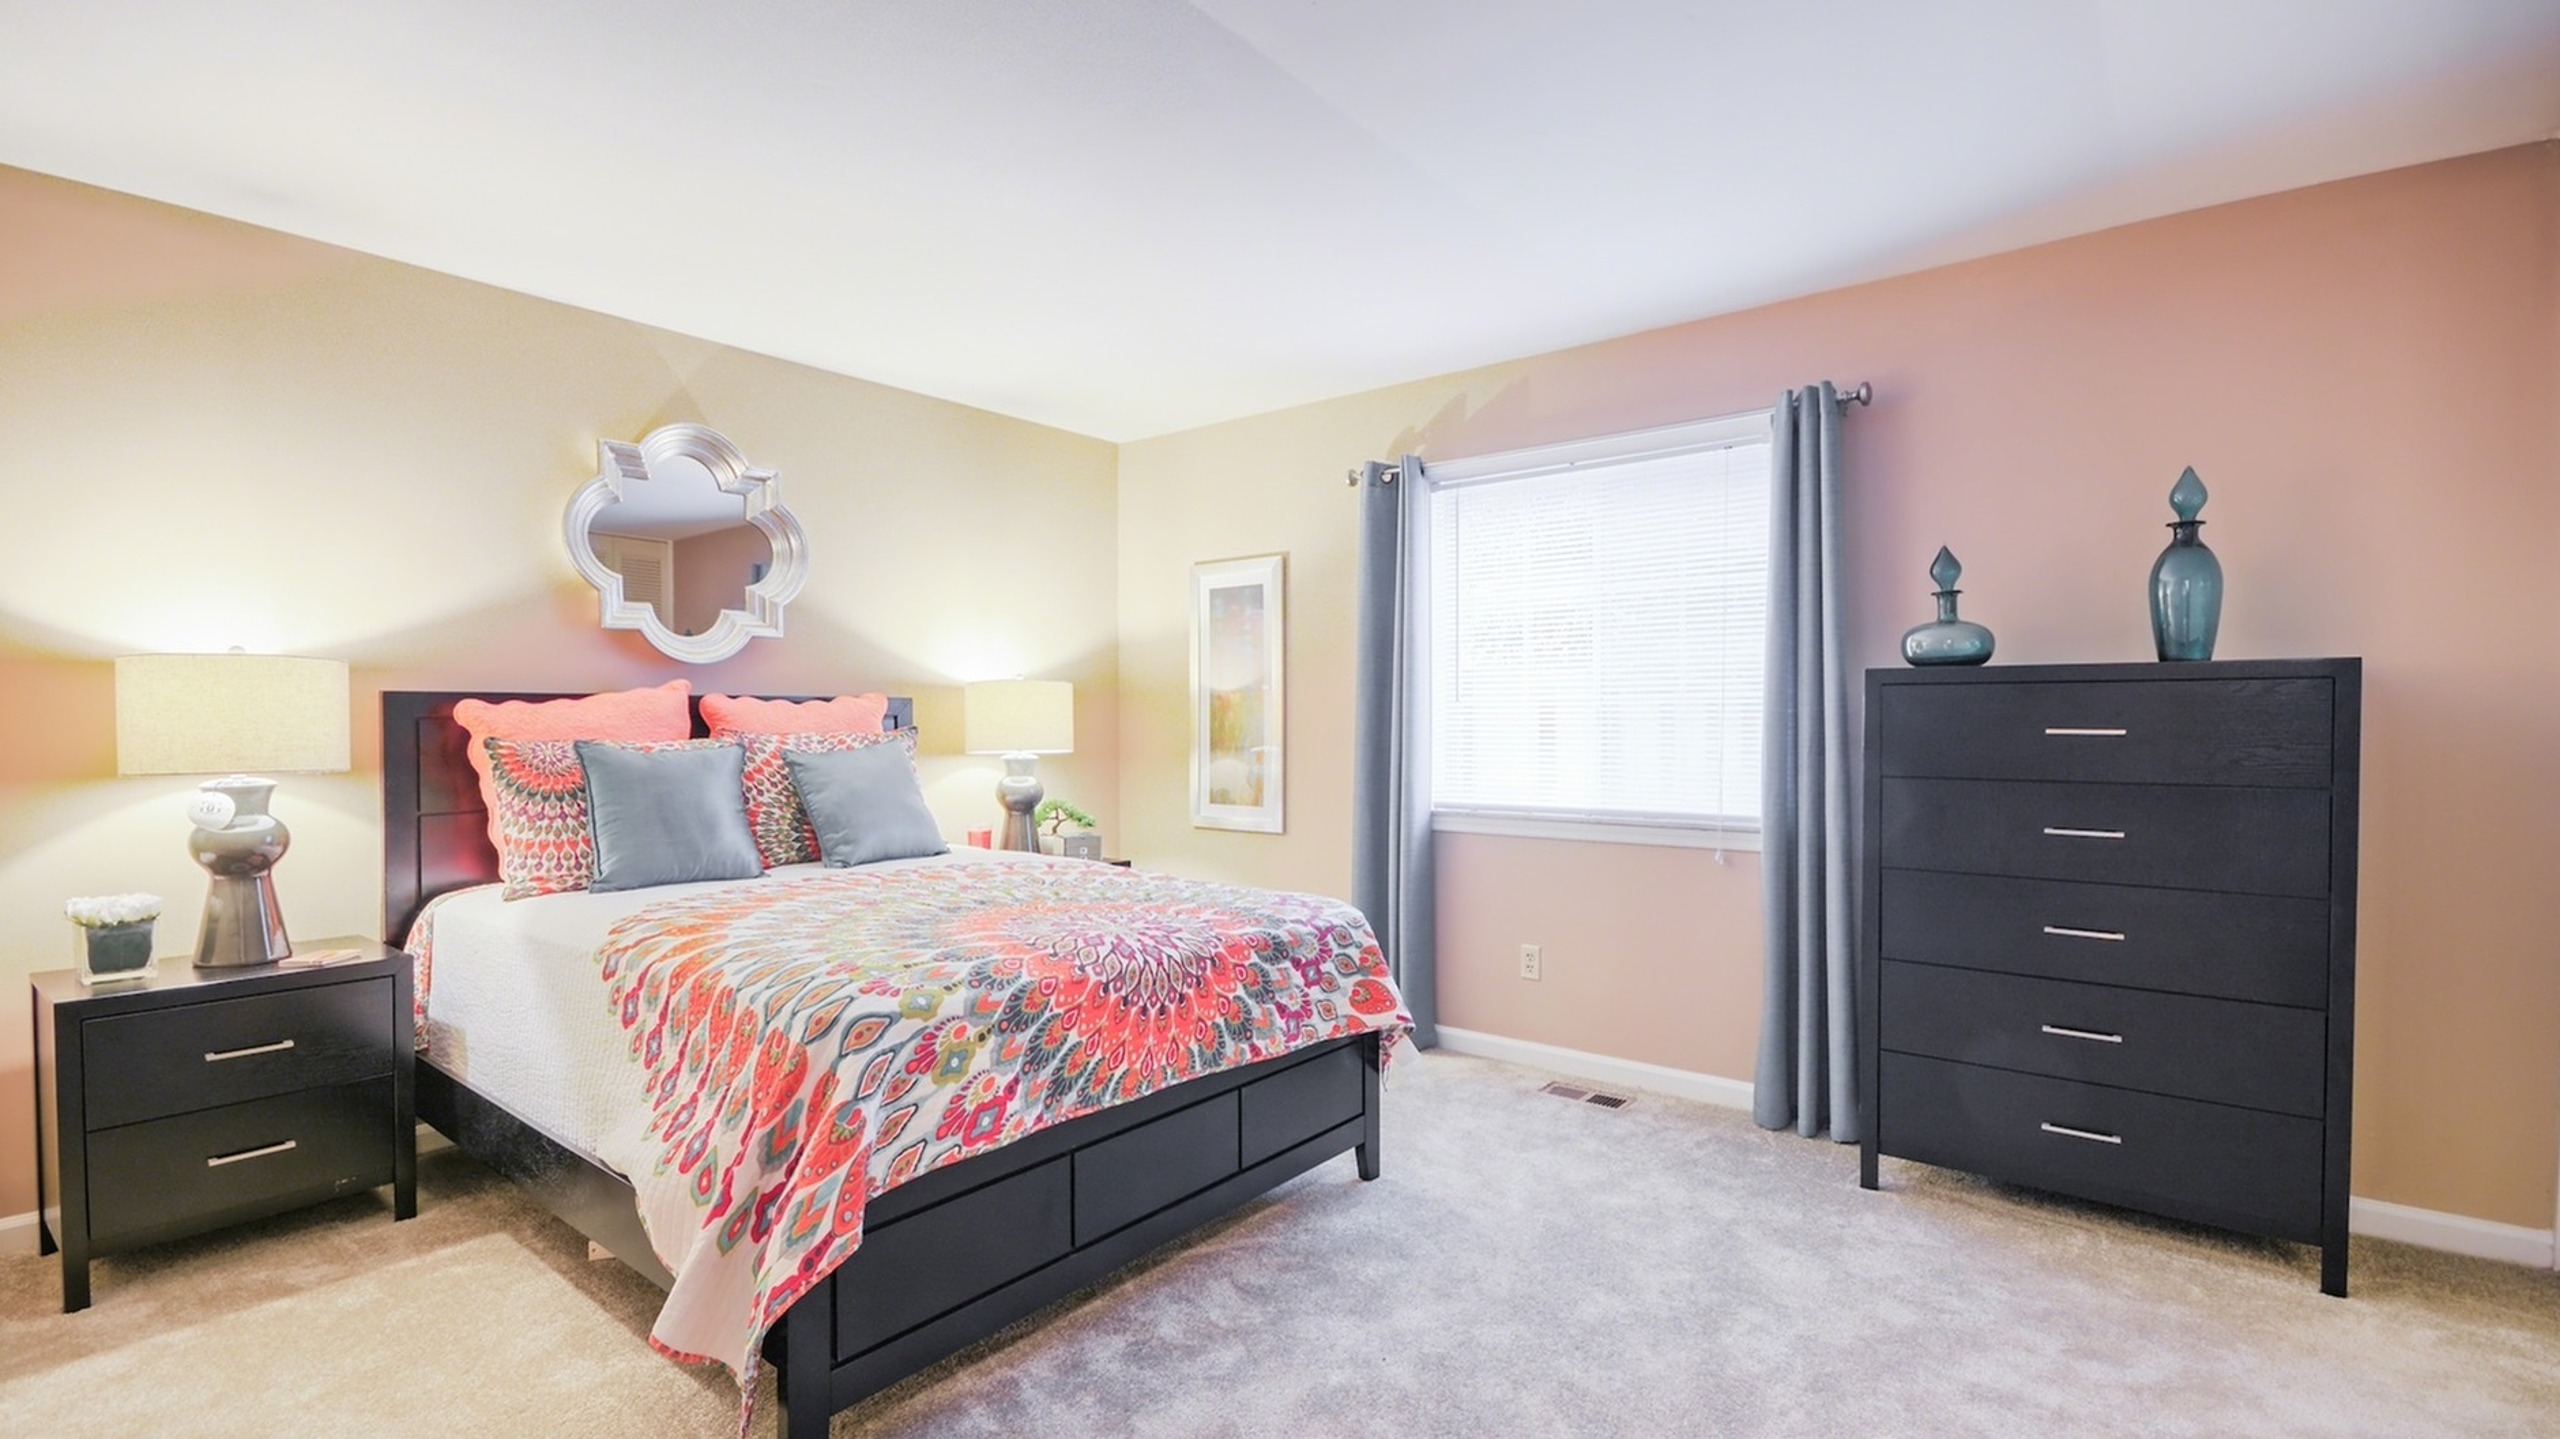
The Chantilly Floor Plan in Indianapolis offers a distinct and intentional design with 2 beds and 1 bath, providing flexibility within its well-defined 991 sq ft space. Relish in the modern living experience, surrounded by high-end amenities like a fitness center, and a swimming pool contributing to a vibrant lifestyle, and benefit from a convenient location. Contact us today to schedule your visit for this exceptional floor plan.

Features & Highlights

Open layout
Spacious living
Two bedrooms
Open layout
Ample closets
Modern kitchen
Cozy entryway
Roomy living space
Full bathroom
Natural light
From $1,139 per month
15mo lease
3 Available Units
2/1 Beds/Baths
991 SqFt

Available Units

3 available

2939200

2 Bed
•
1 Bath
•
991 SqFt
Available Now
Deposit: $500
from $1,308 per month × 15mo

Apply Now

0253600

2 Bed
•
1 Bath
•
991 SqFt
Available Now
Deposit: $500
from $1,268 per month × 15mo
Apply Now

223955A

2 Bed
•
1 Bath
•
990 SqFt
Available Now
Deposit: $500
from $1,139 per month × 15mo
Apply Now
Scroll horizontally to view all unit details

Don’t see what you’re looking for? Add yourself to the waitlist and we’ll reach out when more units become available.

Add Me to Waitlist

Frequently Asked Questions

What is the monthly rent for the B3 Chantilly floor plan at Chateau De Ville?
The monthly rent for the B3 Chantilly floor plan at Chateau De Ville ranges from $1,139.00 to $1,458.00 per month. Pricing shown may vary based on unit features, lease term, and availability.