


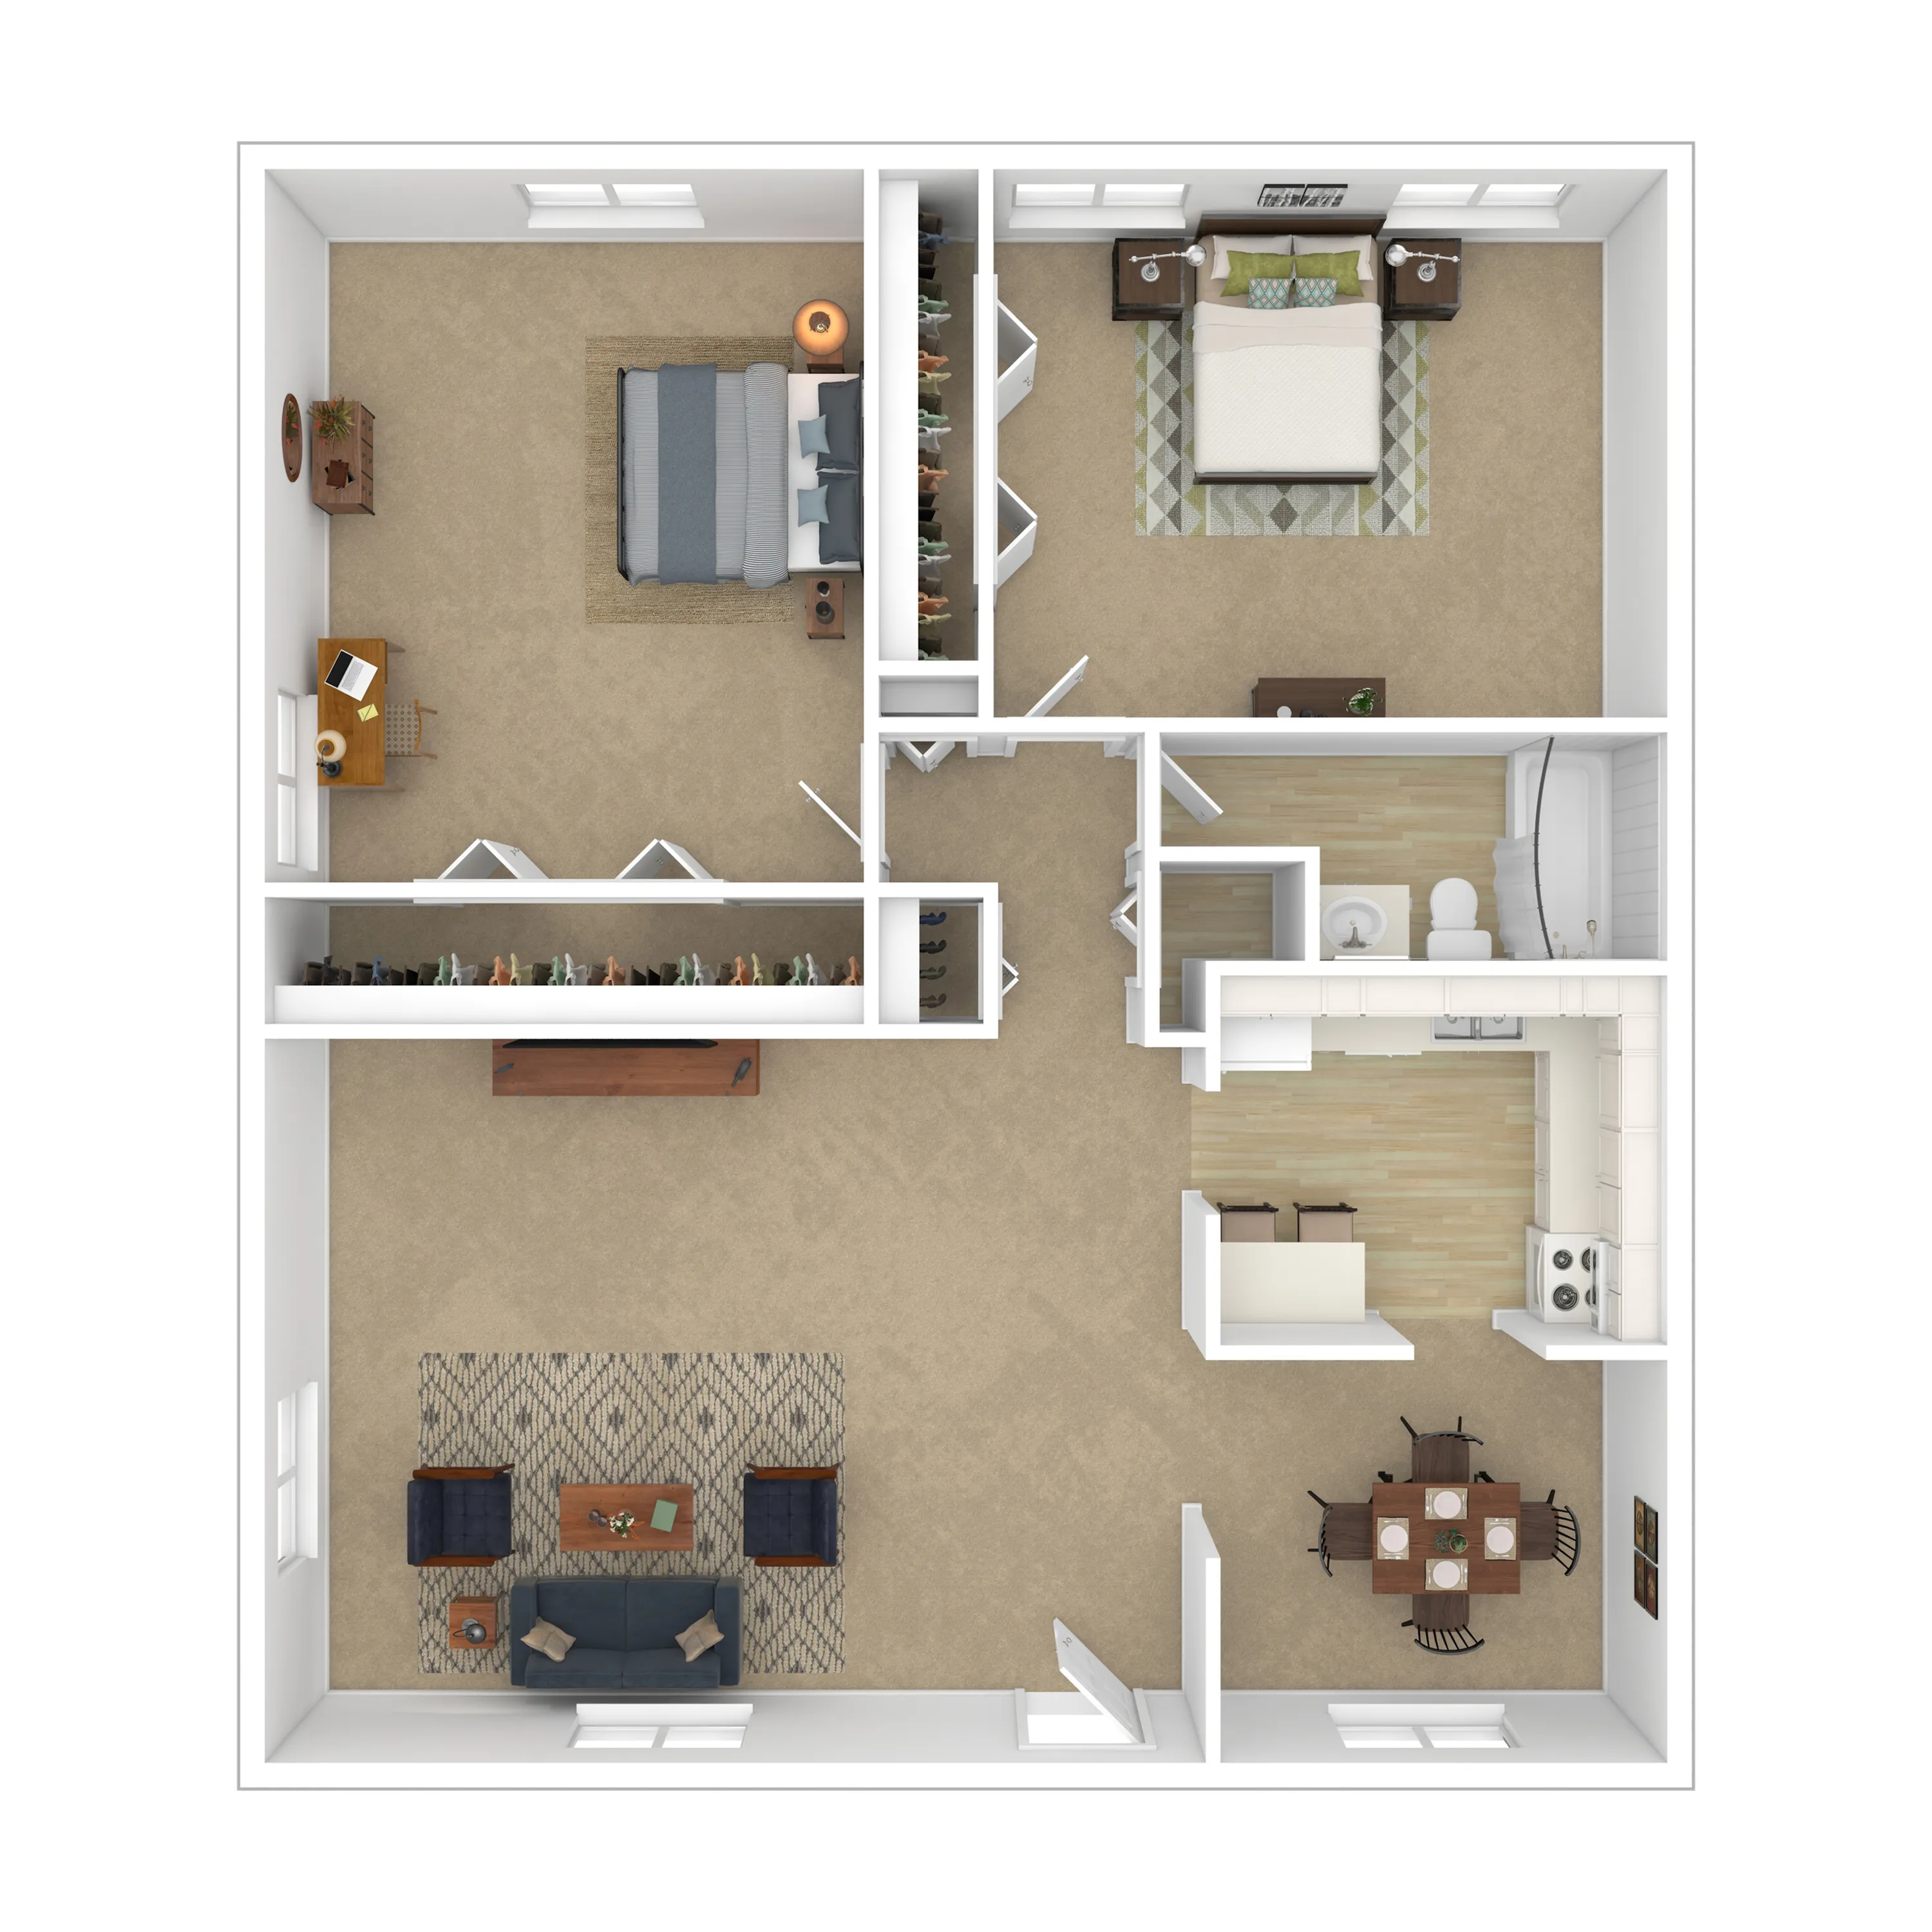
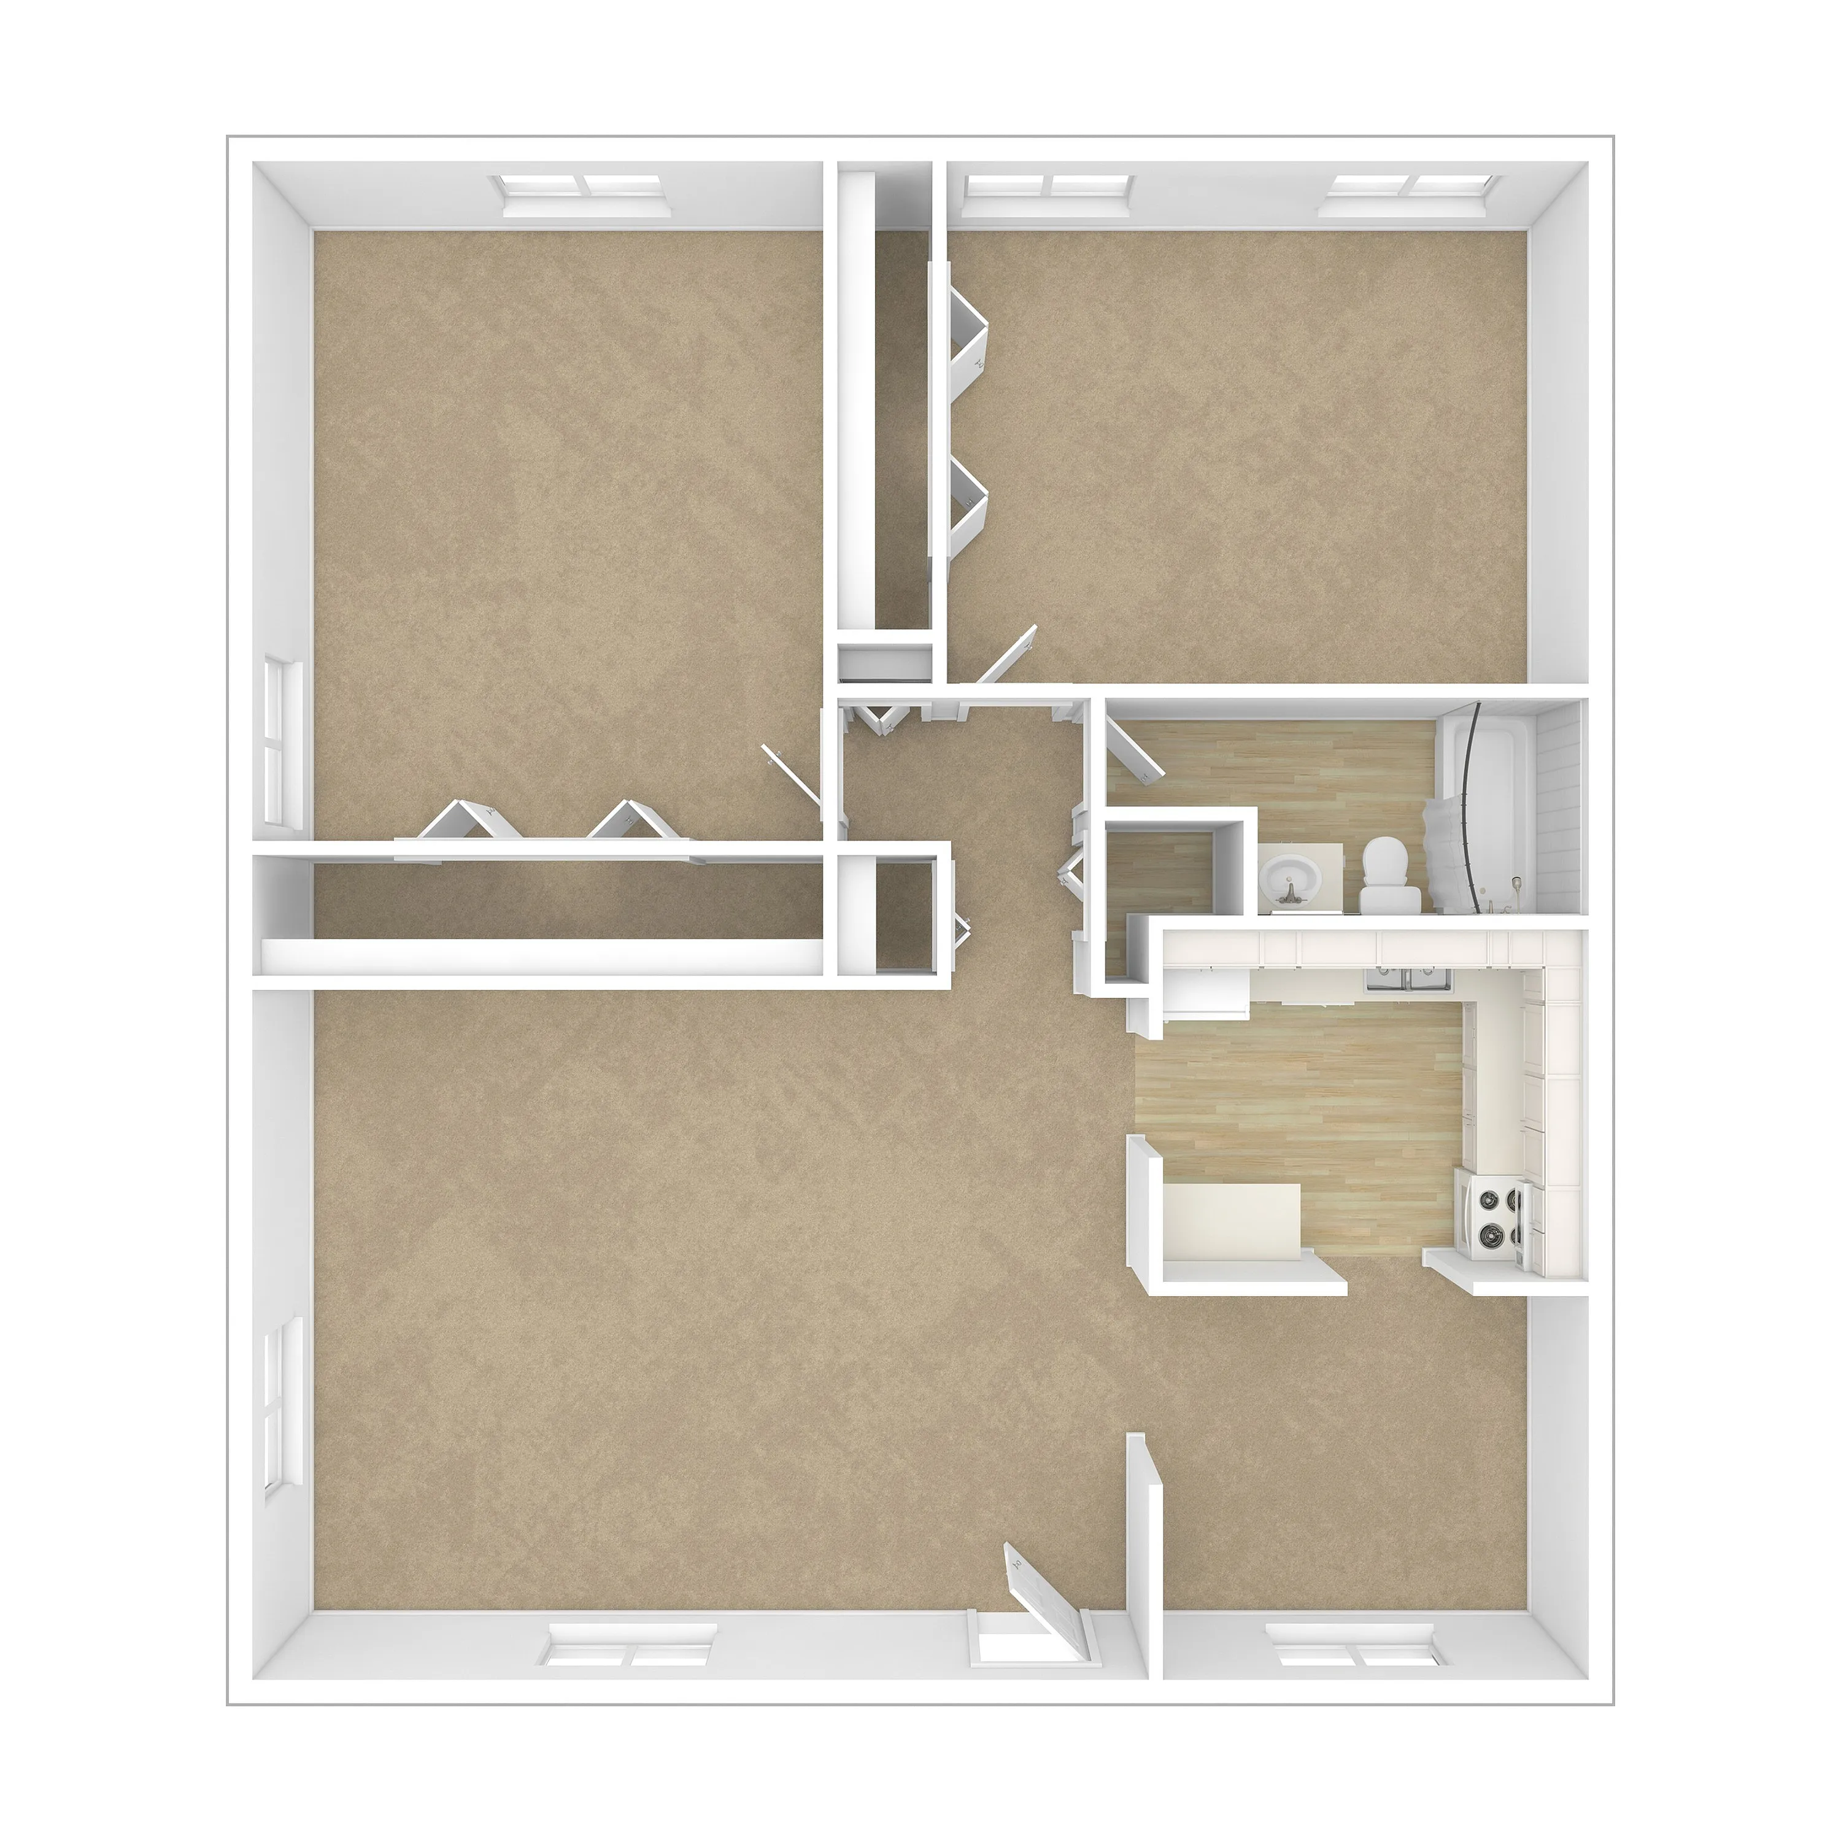
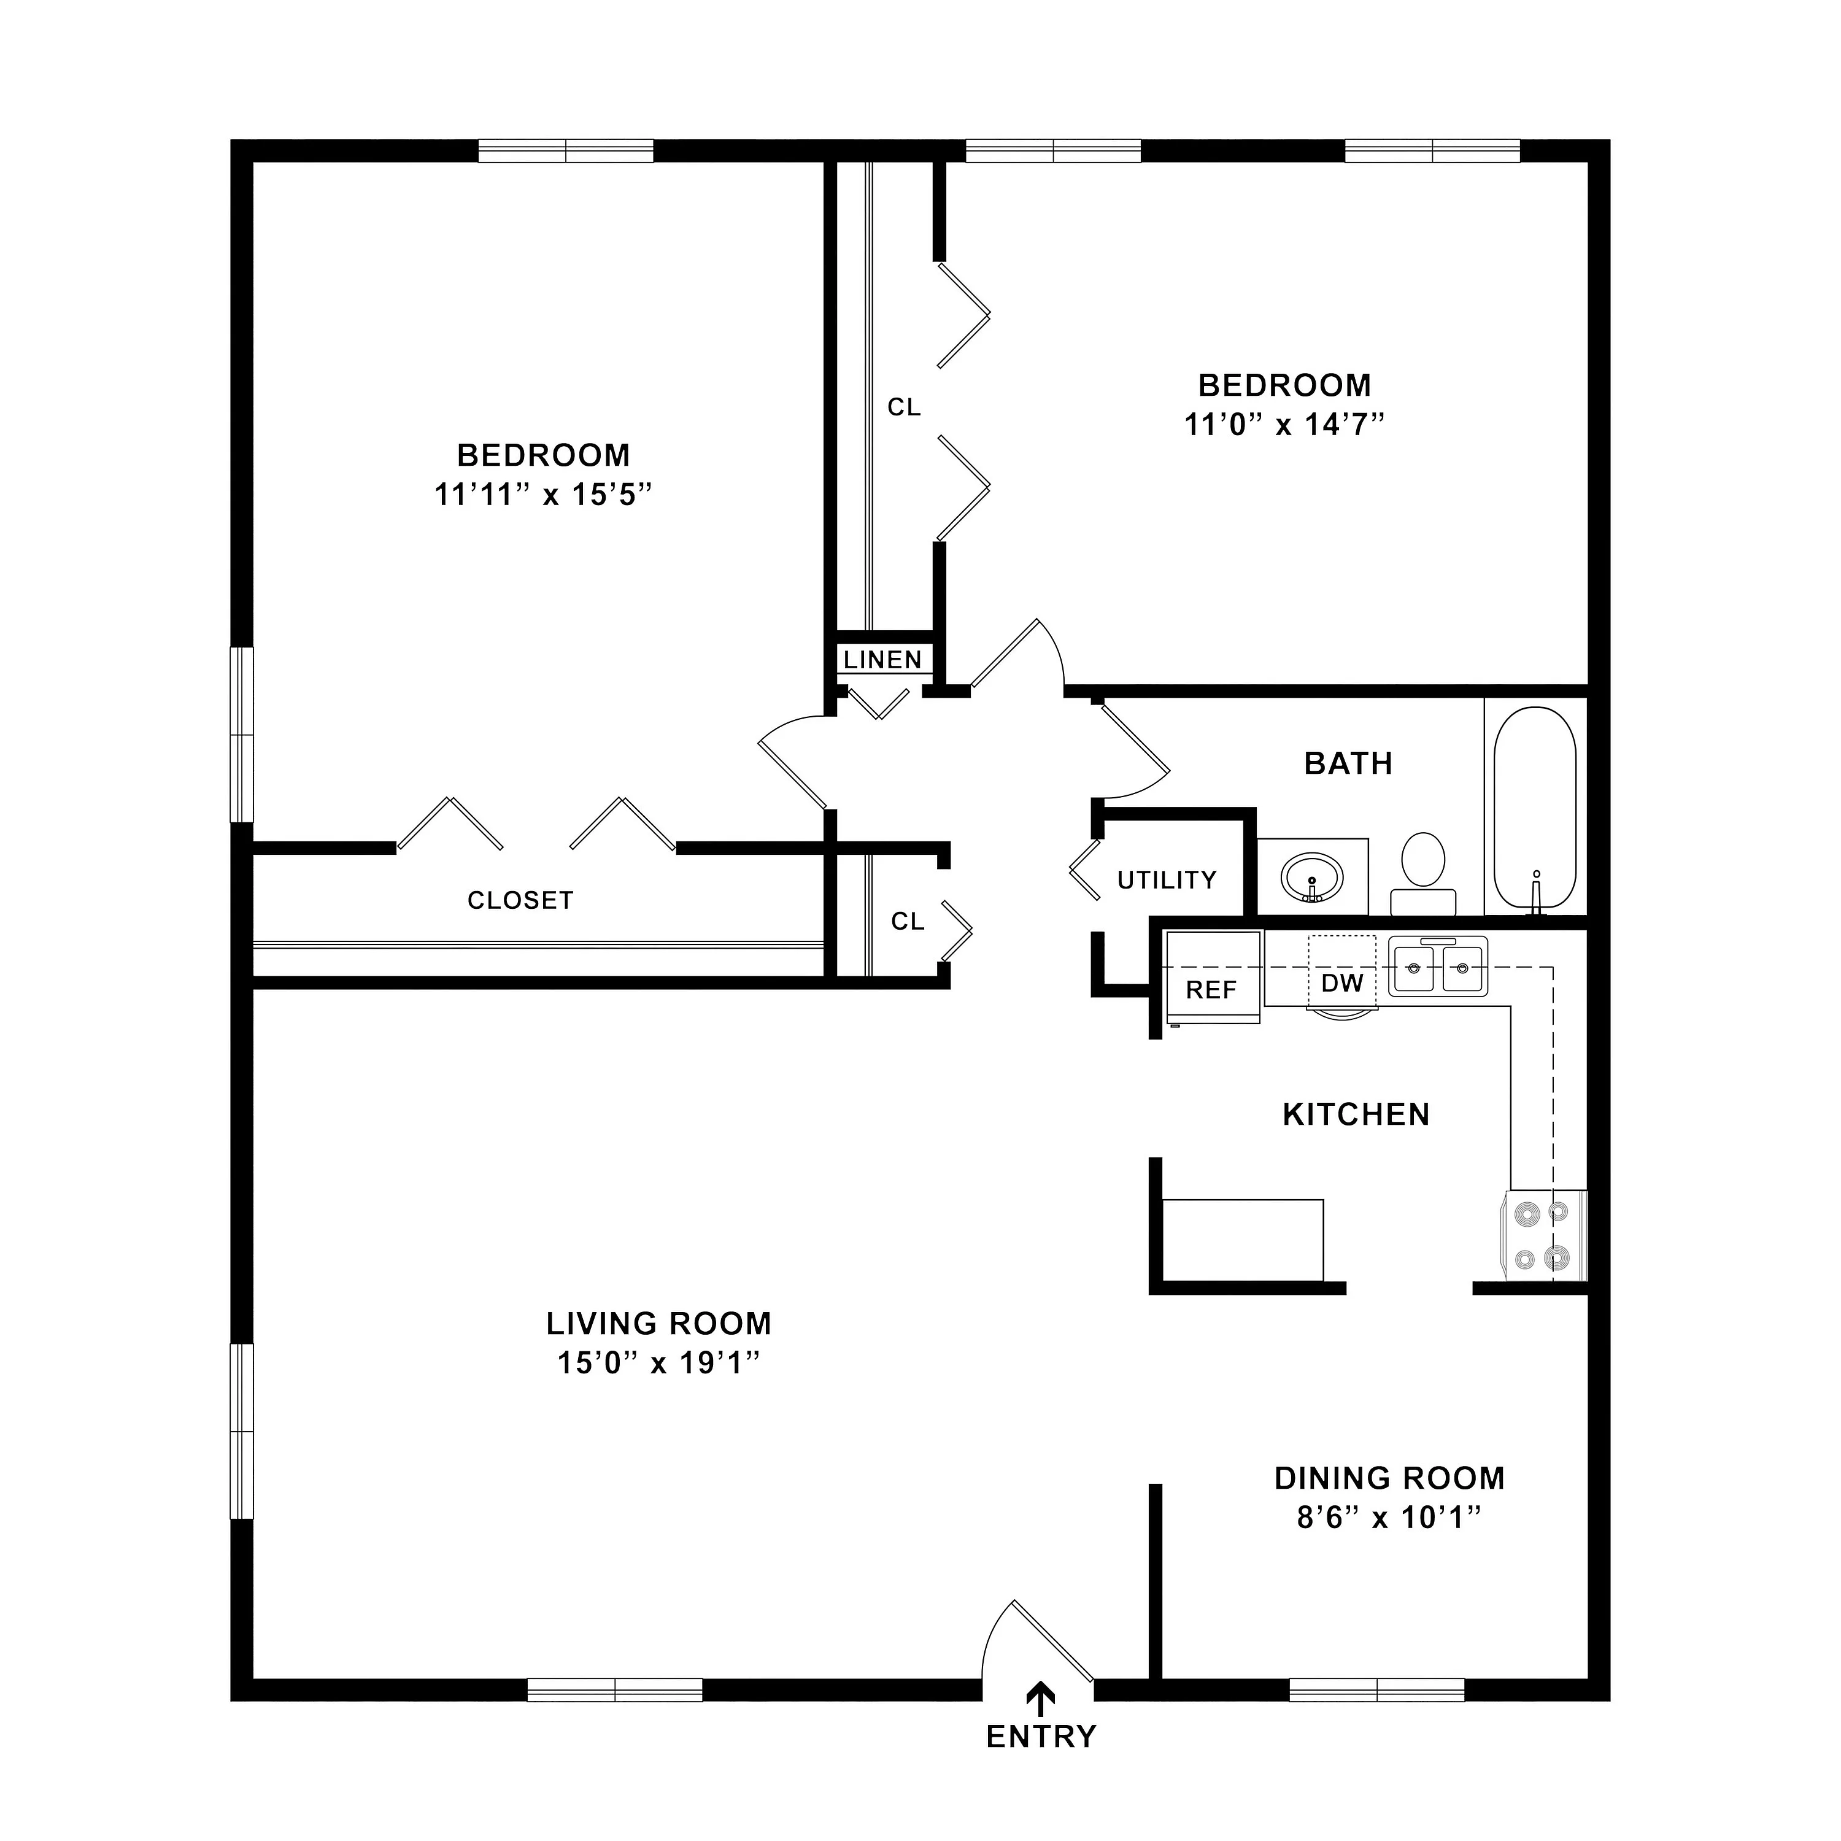
0438130
New Discounted Pricing - reduced $150/month!
Please review the terms and conditions for this special offer.
Terms & Conditions:
- • Applies to new 13–15-month leases
Limited Time Move In Special!
Move in by August 8 and receive August Rent Free
Please review the terms and conditions for this special offer.
Terms & Conditions:
- • Applies to all new 13- and 15-month leases
New Discounted Pricing - reduced $150/month!
Limited Time Move In Special!
Move in by August 8 and receive August Rent Free
Pet policy details for Unit 0438130
Allowed Pets
Up to 2 dogs , 2 cats allowed.
Weight limits: 50 lbs per dog
Pet Types
Dog
Cat
Chateau De Ville is a completely pet friendly community! The pet deposit is $300, and monthly rent is $30. This is per pet, with a limit of 2 pets per household.
Special features included with this unit.
Cozy wood-burning fireplace
2 Bed
•
1.5 Bath
•
990 SqFt
Available Now
Deposit:
$500
from
$1,064
per month
×
15mo