Back
A1 Calais

From $948 per month

15mo lease

A1 Calais

1 bed
1 bath
700 SqFt

Floor plan overview


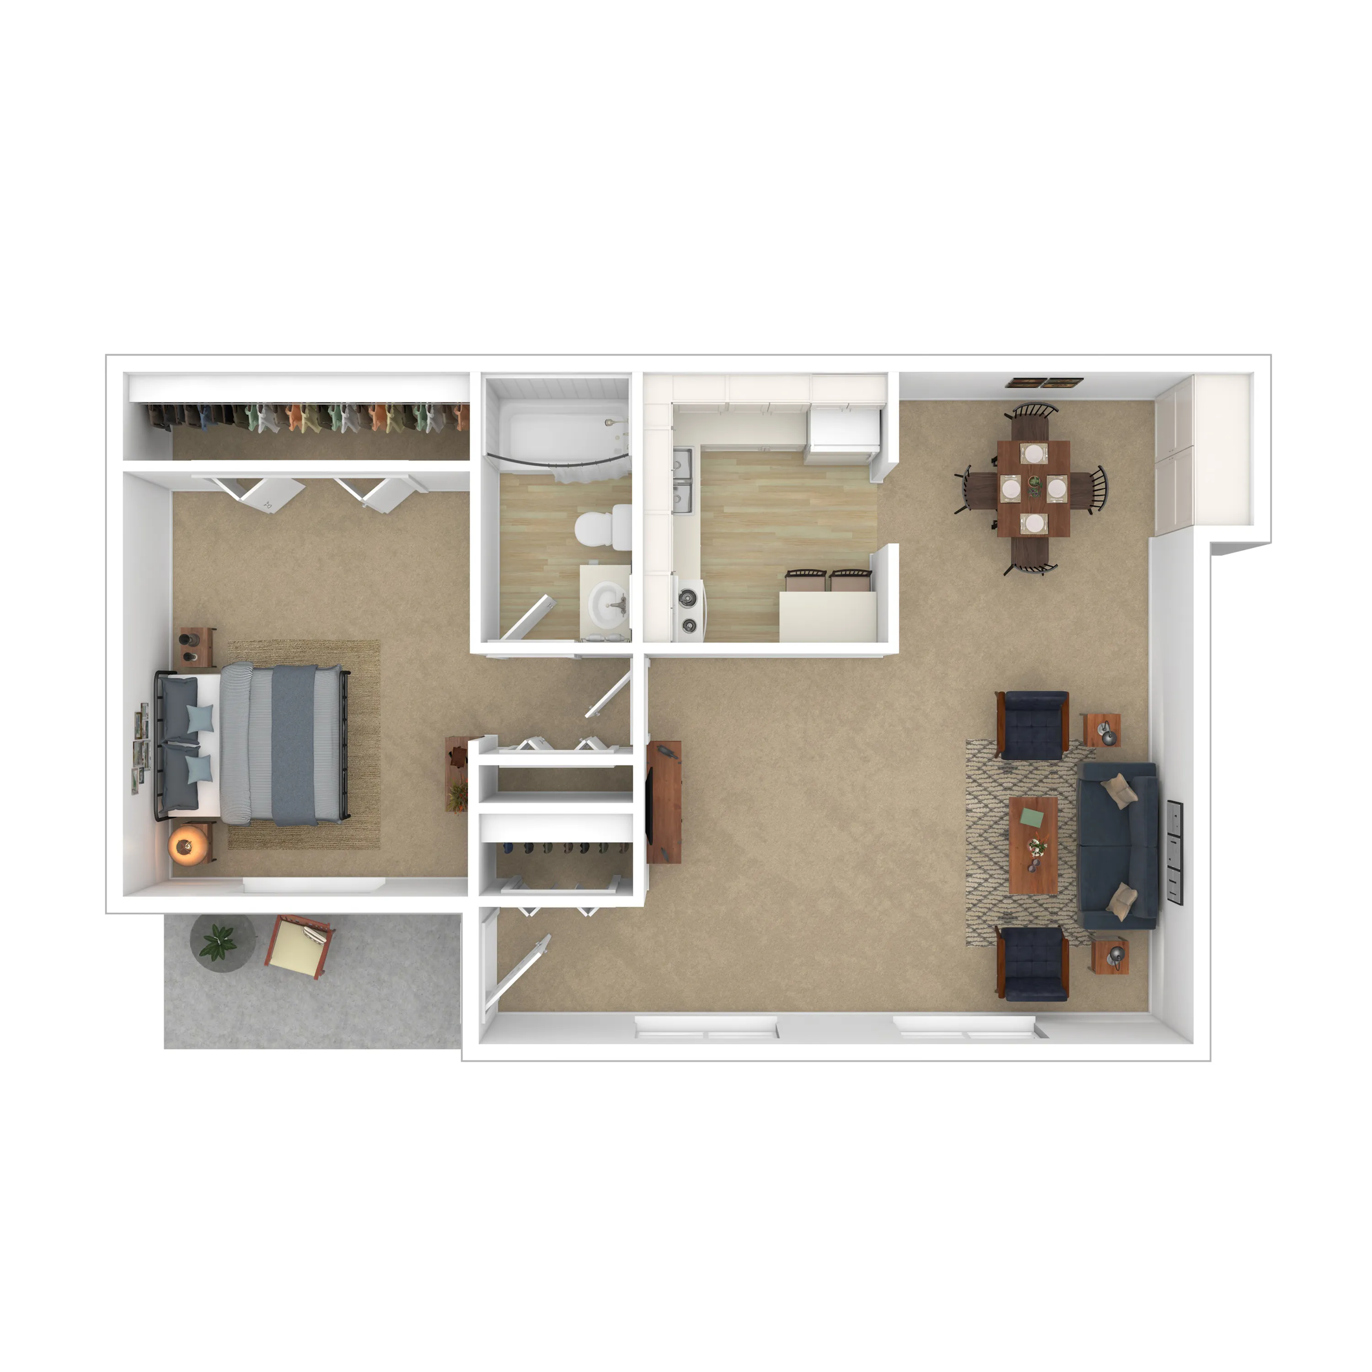
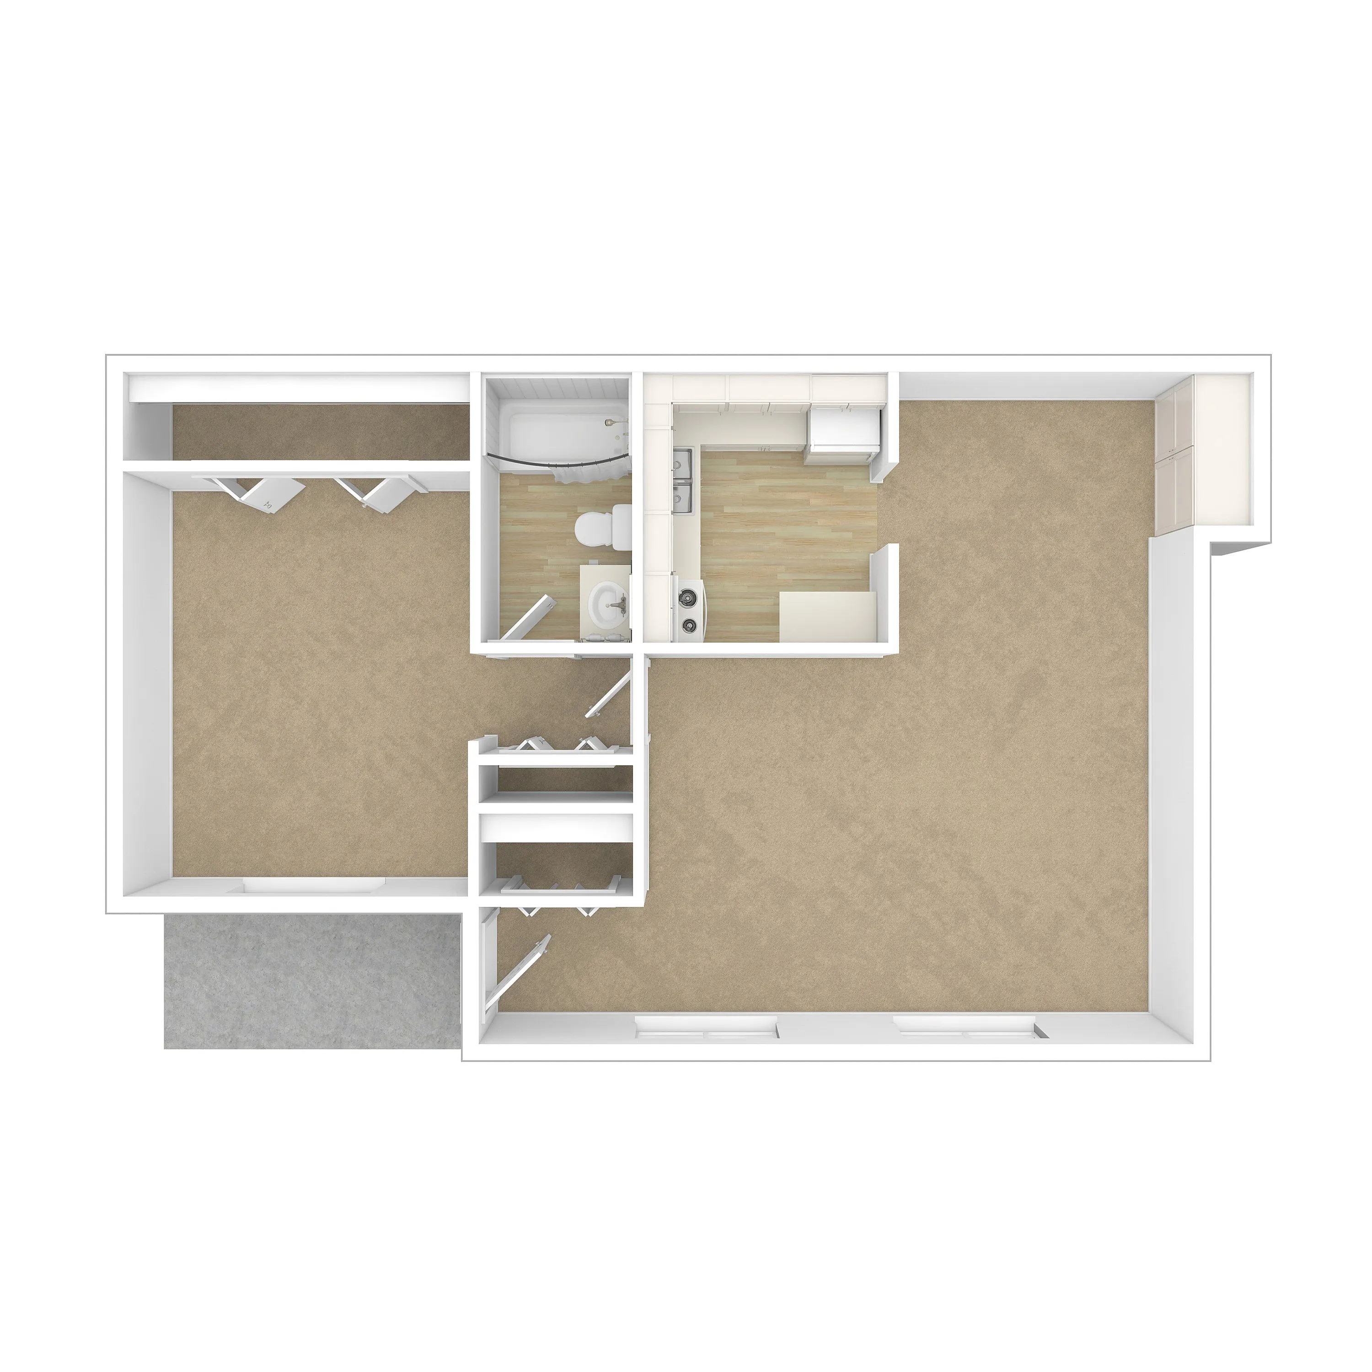
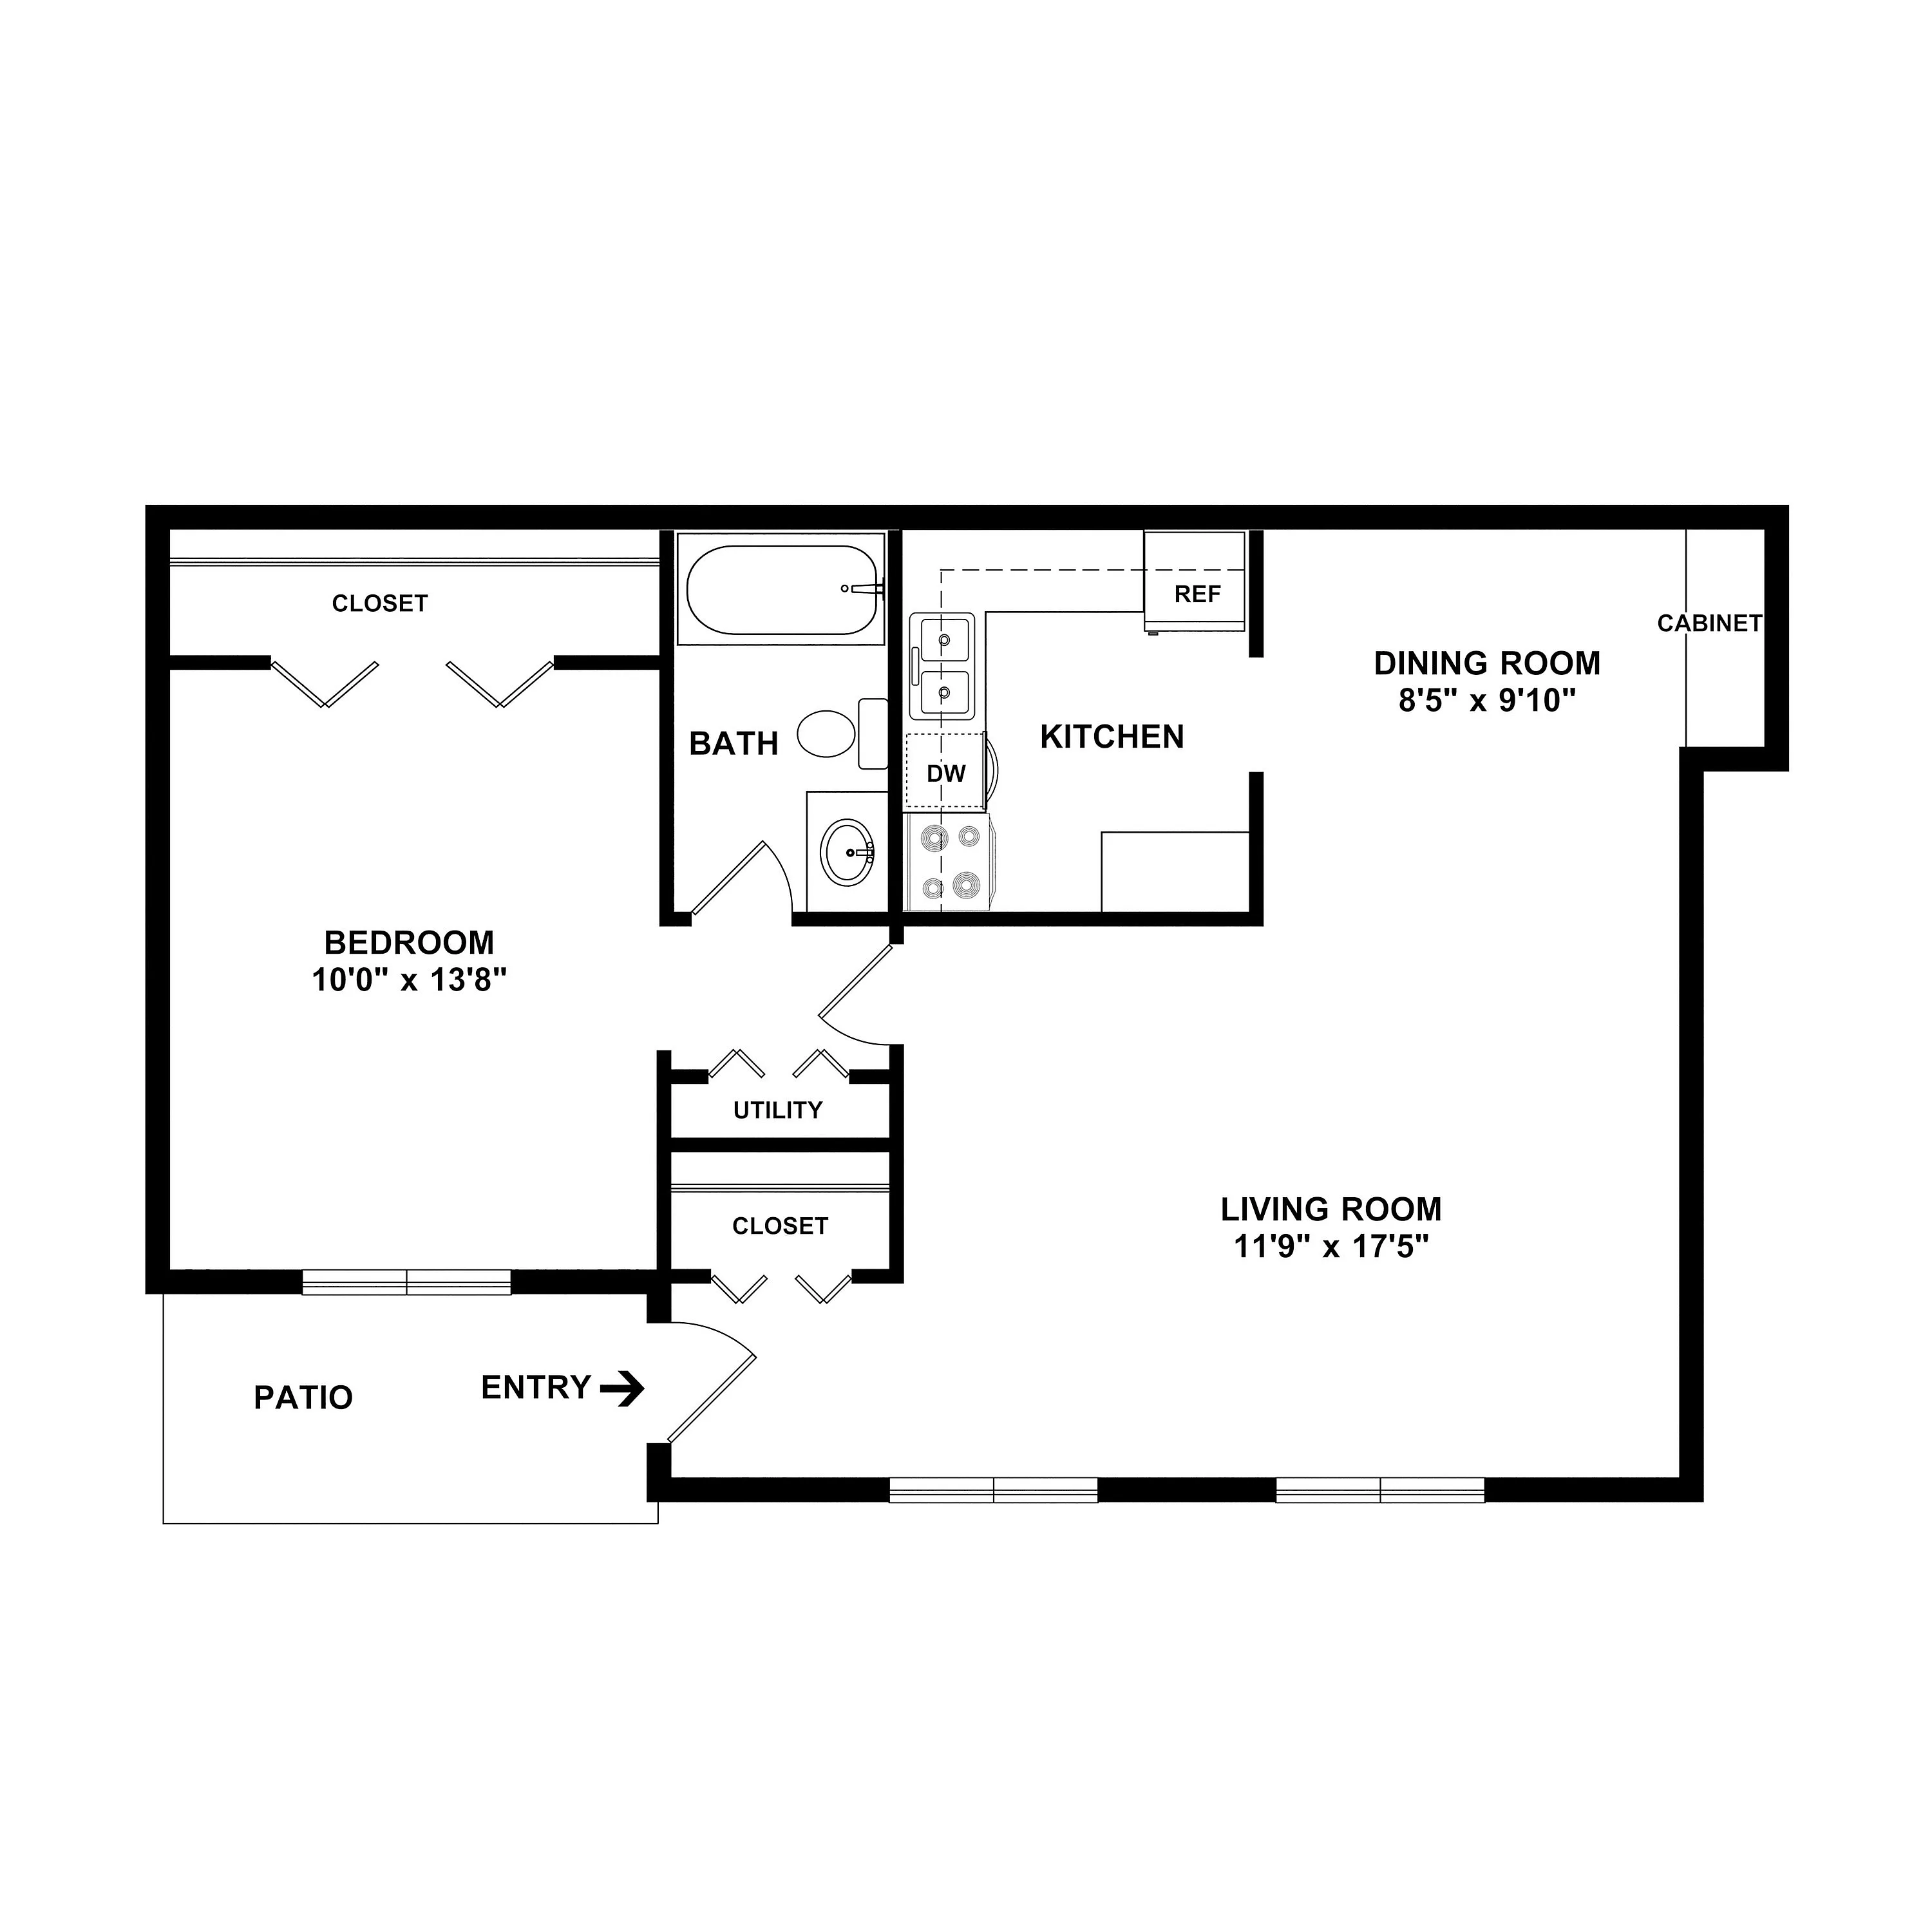
Experience the Calais Floor Plan, a versatile 1 bed 1 bath layout in the heart of Indianapolis. With an ideal 700 sq ft of thoughtfully crafted space, this design strikes the perfect balance between comfort and functionality. The apartment features modern high-end amenities that cater to a contemporary lifestyle. Immerse yourself in city living with convenient access to local attractions and entertainment. Contact us today to schedule your tour of this exceptional floor plan.

Features & Highlights

Spacious living
Open kitchen
Dining area
Patio access
Large bedroom
Walk-in closet
Full bathroom
Utility closet
Entryway
Efficient layout

Current Specials

$750 off move in cost.

Move-in by September 25th and receive $750 off move in cost.

From $948 per month
15mo lease
3 Available Units
1/1 Beds/Baths
700 SqFt

Available Units

3 available

015348C

1 Bed
1 Bath
709 SqFt
Available 11/07/2026
Deposit: $500
from $948 per month × 15mo
Apply Now

283911B

1 Bed
1 Bath
709 SqFt
Available 12/31/2026
Deposit: $500
from $1,023 per month × 15mo

Apply Now

0153520

1 Bed
1 Bath
700 SqFt
Available 12/31/2026
Deposit: $500
from $1,123 per month × 15mo
Apply Now
Scroll horizontally to view all unit details

Don’t see what you’re looking for? Add yourself to the waitlist and we’ll reach out when more units become available.

Add Me to Waitlist